The architecture of St Mark’s
To build St Mark’s, the Basilica writes, Venice carried the spiritual and material heritage of Byzantium to the West. Its plan is a Greek cross with five domes, copied from a church in Constantinople; its walls were dressed in marble taken from the East; and for nine centuries it has never stopped changing. This is how the building works, from the crypt to the lead of the domes.
Key facts
- Plan
- Greek cross with five domes
- Model
- the Church of the Holy Apostles in Constantinople
- Built
- begun 1063, consecrated 8 October 1094
- Size
- fits inside a square of almost 60 m a side
- Floor
- 2,099 m² of marble
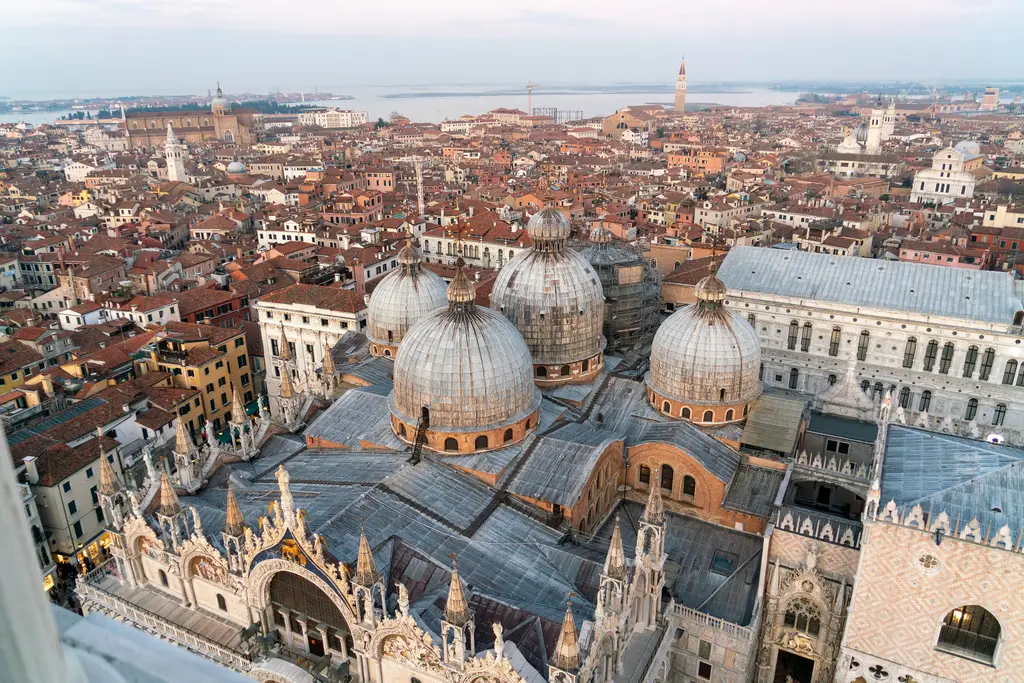
A Greek cross with five domes
The church begun in 1063 was built on the foundations and walls of the one before it, and its model, the Basilica writes, was the Church of the Holy Apostles in Constantinople, built in the time of Justinian and destroyed in 1462. The plan is a Greek cross, whose long arm is only a little longer than the transept, hemmed in by older buildings: a castle to the south and the small church of San Teodoro to the north. Each arm is divided into three aisles. The whole fits, ideally, inside a square of almost 60 metres a side.
Over the crossing and the four arms rise five domes: the Ascension at the centre, the Prophets over the presbytery, Pentecost over the nave, Saint John over the north arm and Saint Leonard over the south. The whole building repeats one module, the central dome: each dome rests on four great vaults, which carry its weight down onto four-part piers.
One thing sets St Mark’s apart from its Greek models: the high altar, bound to the tomb of the Evangelist, stands not at the centre of the cross but under the eastern dome. What the domes show is on the mosaics page.
The domes you see from outside
The domes inside are brick half-spheres. The tall ones you see from the Piazza are something else: wooden domes, larger, built over them in the thirteenth century so that the church could be seen from the sea — around 1260, according to one of the Basilica’s pages — each topped by a lantern and a gilded cross, and covered in lead sheets two to three millimetres thick. In the sixteenth century Jacopo Sansovino ringed the domes and added buttresses to hold the thrust of these raised domes. The marble fronts are on the façades page.
Nine centuries of building
The Basilica calls itself a sort of living organism, changing through every century.
- The first church, a tomb for Saint Mark, rose after the relics arrived in 828; little is known of its form beyond a few archaeological finds, except that it was smaller and that its altered structure became the present crypt. A fire spreading from the Doge’s Palace in 976 destroyed most of it; a second church rose from the repairs.
- The third church grew in three phases under three Doges: Domenico Contarini began it in 1063, Domenico Selvo started the mosaics from 1071, and Vitale Falier consecrated it on 8 October 1094. It then had five low domes, columns and capitals ordered from Constantinople, and bare Romanesque brick walls.
- Fires and earthquakes marked its first twenty years; the old walls of San Teodoro and the Doge’s Palace were absorbed into the north and south fronts to stiffen the domes. In 1177 Doge Sebastiano Ziani built a terrace across the front and extended or completed the west narthex, looking onto a new Piazza made by filling in the Rio Batario.
- The thirteenth century, after 1204, dressed the fronts in Eastern marble and raised the wooden domes. The atrium with its cupolas came about a century after the church itself.
- The fourteenth century added Andrea Dandolo’s Baptistery and the chapel of Sant’Isidoro (the chapels page).
- The great fire of 1419 closed the Byzantine age and opened that of the Tuscan stonemasons and the Gothic crown. Early in the fifteenth century, as the buildings around grew taller and darker, the Republic opened two great sources of light: the window behind the horses on the façade and the rose window in the south transept.
- Sansovino, proto from 1529 to 1570, secured the domes; the seventeenth and eighteenth centuries replaced damaged mosaics and kept up the building.
- The nineteenth century, after the Republic fell, made it the cathedral. Giovanni Battista Meduna’s restoration of the south front (1865–1875) was the last of the age of replacement; Pietro Saccardo, proto from 1887, followed John Ruskin’s idea of conserving everything.
- The twentieth century began with the fall of the Campanile on 14 July 1902. In 1948 Ferdinando Forlati, at the suggestion of Patriarch Angelo Roncalli, turned the panels of the iconostasis so that the liturgy could be seen.
Galleries once ran over the side aisles of the west, north and south arms; repeated fires led to their removal, and most survive only as passages. The south transept belonged to the Doge, linked to his palace by passages and windows; the north transept to the clergy.
The crypt
Under the presbytery and its side chapels lies the crypt, with three apsed aisles. In the central one, under the high altar, is the old shrine that held the body of the Evangelist for centuries. Its cross vaults rest on small columns with simple basket capitals of the late tenth and eleventh centuries. West of it, lower still, the retrocripta holds the tombs of the Patriarchs of Venice since 1807. The crypt is not on any standard ticket; see what to see inside.
Doors
The main west door is a wooden door of the late tenth century, covered with copper plates and older bronze grilles. From the atrium, four doors lead into the church: the central one, the doors of San Clemente and San Pietro opposite the chapels of the same names, and to the north the door of the Madonna, or of San Giovanni. The Porta dei Fiori on the north arm is closed by a bronze gate too.
Marble with a meaning
Most of the marble in St Mark’s is reused, brought from the eastern Mediterranean; imports are documented from the ninth century, and the flood came after 1204. It was placed, the Basilica explains, by the rules of late antiquity, where colour and grain mark the importance of a place:
- Red porphyry, the stone of emperors, is used for the glory of Venice rather than for religion: the porphyry Tetrarchs at the corner by the Treasury, the columns framing the main west door like a triumphal arch. Inside, the only porphyry is in the south pulpit, once the Doge’s.
- Verde antico from Thessaly makes the north pulpit, used for the readings, and the ciborium over the high altar; black-and-white breccia from Aquitaine forms column shafts at the doors.
- Iassense, dark red veined with white, evokes the blood of Christ, around the altar of the Sacrament and the Mascoli altar; pavonazzetto, with violet patches, forms the columns of the apse.
- Proconnesian white marble, veined grey and blue, is set so that the veins of paired columns mirror each other.
The floor
The marble floor covers 2,099 square metres, like a great Eastern carpet. Two ancient techniques share it: opus sectile, small pieces of coloured marble cut into geometric figures, and opus tessellatum, tesserae of marble and occasionally glass forming flowers and animals from the medieval bestiaries — peacocks, eagles, doves, cockerels, foxes, lions. Two panels of paired peacocks in the right aisle stand out, one recently restored.
The floor follows the Byzantine division of the church: the earthly zone of stone and marble below, the heavenly zone of glass and gold above. Worn and fragile, it has been repaired and replaced piece by piece for centuries. Under the domes of Pentecost and the Ascension lie great slabs of Proconnesian marble; in the atrium, the names of the Peace of Venice of 1177 are set in the paving (the history page).
Guided tours worth booking
Chosen for what they add over the plain ticket: a guide, the crypt, hours when the Basilica is closed. Most are run by tour companies, not by the Basilica.
Venice: St Mark's Basilica After-Hours Tour with Optional Doge's Palace
★ 4.7 · 1,577 reviews on Viator
Inside after closing time, with a guide, and down into the crypt; the Pala d’Oro is included.
- 75 min
- Non-refundable
from €129
See on Viator
Prices and ratings from Viator, checked on October 1, 2026. They change; the price on Viator is the one that counts. Affiliate links: if you book through them, Viator pays this site a commission, at no extra cost to you. It does not decide which tours appear here.
Frequently asked questions
What style is St Mark’s Basilica?
Byzantine at its core: a Greek-cross plan with five domes modelled on the Church of the Holy Apostles in Constantinople. Later centuries added a Gothic crown, Renaissance works and Venetian fittings, so the Basilica calls itself a living organism that has never stopped changing.
What are the five domes called?
The Ascension at the centre, the Prophets over the presbytery, Pentecost over the nave, Saint John over the north arm and Saint Leonard over the south arm.
What is in the crypt?
Three apsed aisles under the presbytery, with the old shrine that held Saint Mark’s body for centuries, and, lower down to the west, the tombs of the Patriarchs of Venice since 1807. No standard ticket includes it.
How big is St Mark’s Basilica?
The Basilica describes the church as fitting ideally inside a square of almost 60 metres a side. Its marble floor covers 2,099 square metres.
Last checked: October 1, 2026